Carissa Markuson
REALTOR®

BEDS3
BATHS2 full
SQUARE FEET1,892
MLS#7167707
STATUSActive
PROPERTY TYPEResidential - Single Family
SUBDIVISIONParkway Meadows
SCHOOLNew Prague Area Schools
Property Description
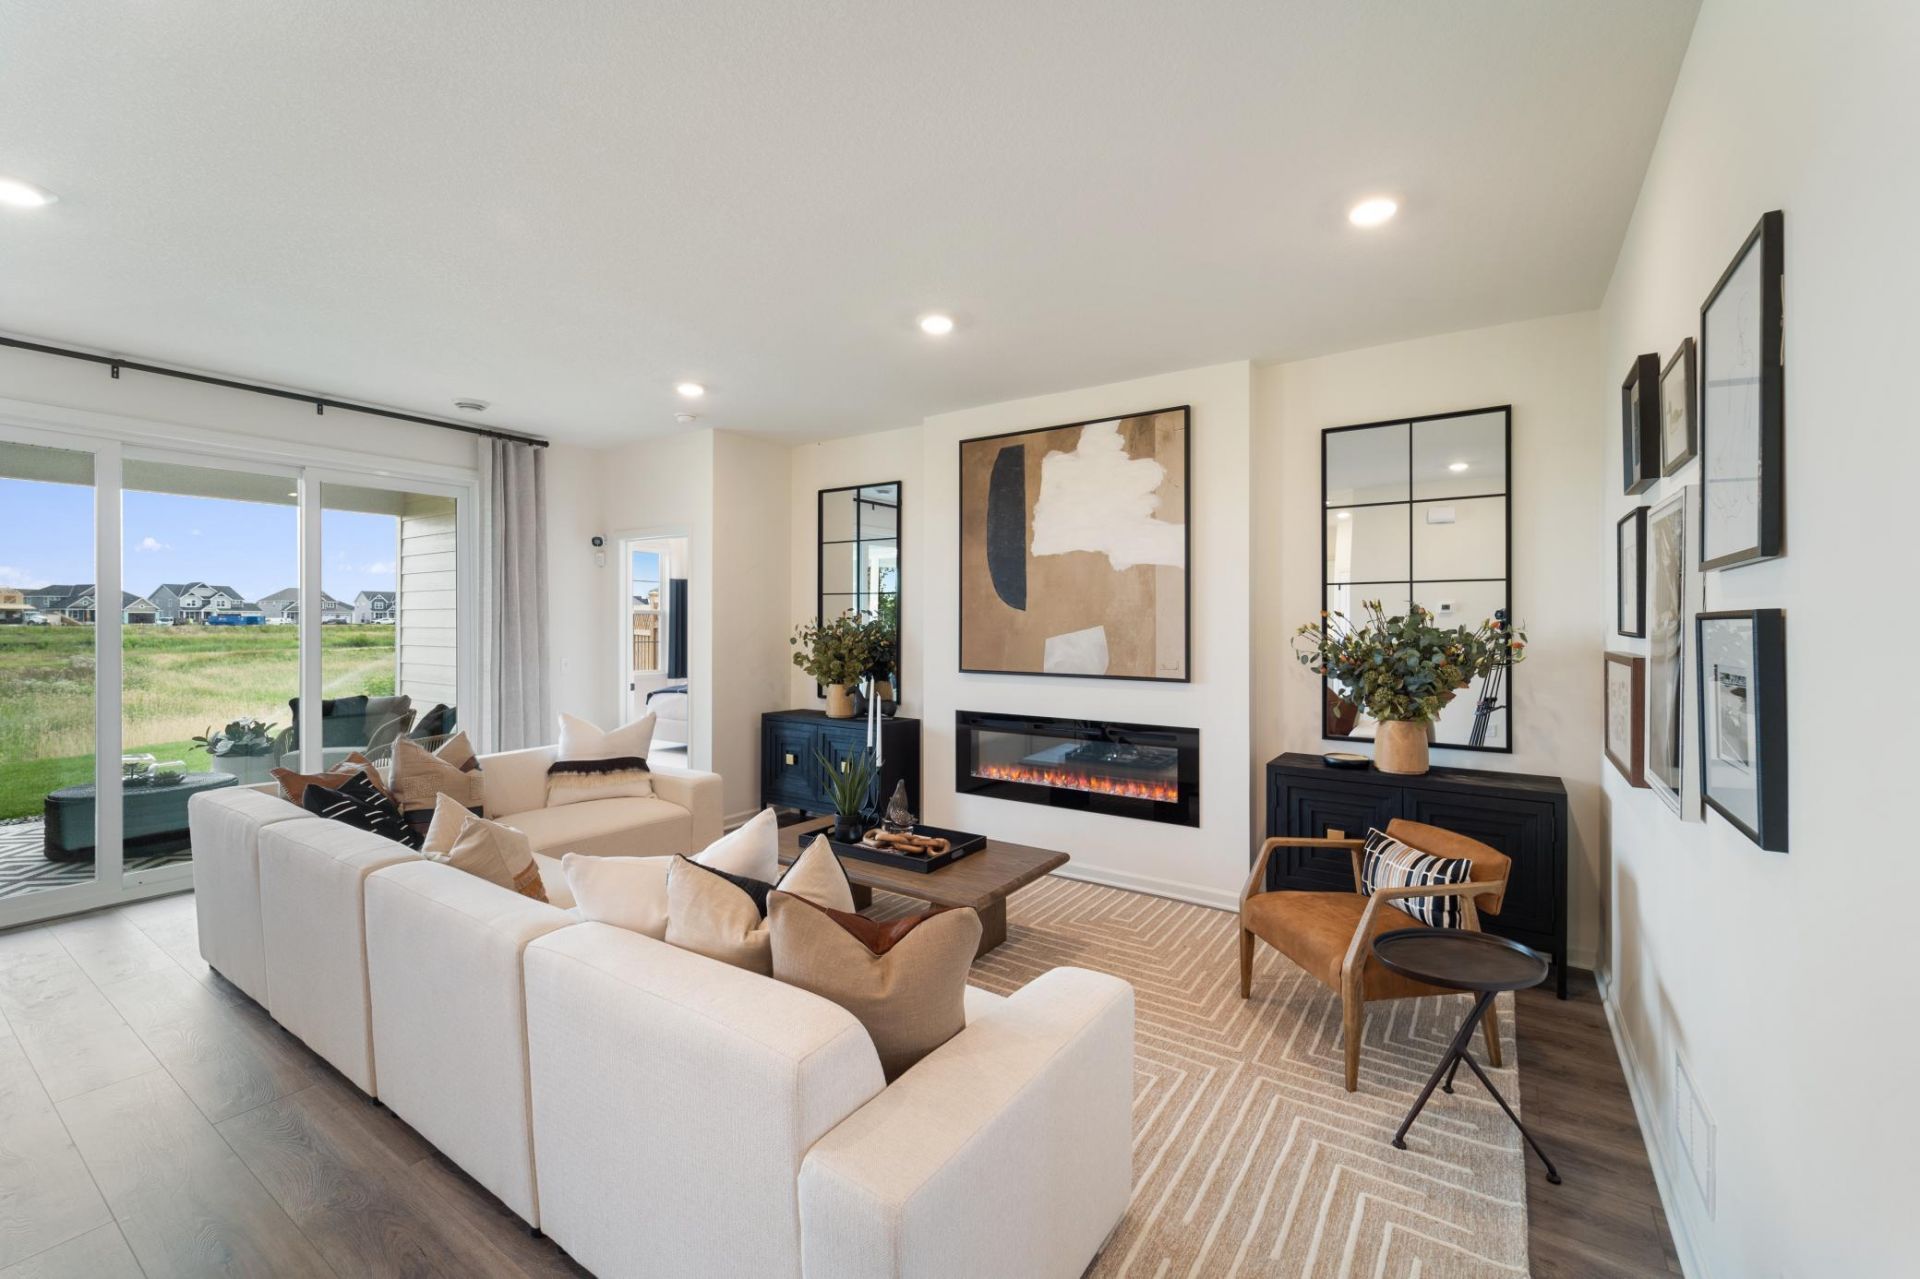
Discover the ease of single-level living in the Willow II, one of our most popular and thoughtfully designed patio villa floor plans. Combining comfort, style, and everyday functionality, this exceptional home features 3 bedrooms, 2 bathrooms, a gourmet kitchen, and a covered patio, all complemented by 9-foot ceilings and an open-concept layout. Situated on a spacious corner homesite, you will enjoy plenty of room to relax, entertain, and enjoy the outdoors.At the heart of the home, the gourmet kitchen is designed to impress with stainless steel appliances, a large center island ideal for casual dining and entertaining, and a generous walk-in pantry. The kitchen flows seamlessly into the dining area and family room, creating a bright and welcoming space perfect for everyday living and special gatherings alike.The private owner's suite offers a peaceful retreat, complete with a spacious walk-in closet and an en-suite bath featuring a double-sink vanity and thoughtfully selected finishes that blend comfort and convenience.A rare 3.5-car garage provides exceptional space for vehicles, storage, recreational equipment, and hobbies. Step outside to the covered patio, the perfect place to enjoy your morning coffee, host outdoor gatherings, or unwind after a long day.Located in the desirable Parkway Meadows community, residents enjoy scenic ponds, expansive green spaces, and a peaceful neighborhood atmosphere that offers the perfect balance of tranquility and convenience.Special Financing Available: FHA financing as low as 5.25% (5.891% APR) when closing by December 23rd and financing through the seller's preferred lender. Contact us for complete details.
Upcoming Open Houses
Open House Sunday November 1st, 12:00pm - 4:00pm
Open House Saturday November 7th, 12:00pm - 4:00pm
Open House Sunday November 8th, 12:00pm - 4:00pm
Property Features
Property Type: Residential - Single Family
Basement: None
Cooling: Central Air
Days on Market: 1
Fuel Type: Natural Gas
Garage: 3 car attached
Heating: Forced Air
Lot Size: 0.27 Acres
Roof Type: Age 8 Years or Less, Architectural Shingle, Asphalt,
Stories: 1.0
Taxes: $102
Year Built: 2026
Feature Descriptions
Additional Living Info.: 3 BR on One Level, All Living Facilities on One Level, Main Floor Primary, Main Floor Bedroom, Main Floor Laundry
Appliances: Air-To-Air Exchanger, Dishwasher, ENERGY STAR Qualified Appliances, Exhaust Fan, Humidifier, Gas Water Heater, Microwave, Range, Refrigerator, Stainless Steel Appliances
Bath: Private Primary, Main Floor Full Bath
Bathrooms 3/4: 1
Bathrooms Full: 1
Dining: Informal Dining Room
Fencing: Partial
Fireplace: Electric
Foundation Size: 1892
HOA Fee: $165/ Monthly
Lot Dimensions: 85x149x80x148
Parcel#: 230760260
Parking: Attached Garage, Asphalt, Garage Door Opener
Sewer: City Sewer/Connected
SQ FT Total: 1892
Water: City Water/Connected
Water Features: Pond
Room Sizes
Dining Room: 12x12
Family Room: 20x14
Bedroom: 15x14
Foyer: 13x5
Kitchen: 14x12
Laundry: 7x7
Primary Bathroom: 11x11
Patio: 14x11
Bedroom 2: 13x12
Bedroom 3: 12x13
Utility Room: 10x8
Walk-In Closet: 11x8
Local Schools
School District: New Prague Area Schools
Listed By / Shown By
Listed By
Agency Name: M/I Homes
Agency Phone: 763-586-7200
Shown By
Agent Name: Carissa Markuson
Agent Phone: (218) 234-6889

Estimate Your Payment
Estimated Payment
$ 2,163.17 per month $2,014.67 Principal & Interest $8.50 Property Tax $140.00 Homeowner's InsuranceChange Payment Information

By searching Listing Data you agree to this End User License Agreement
© 2026 Regional Multiple Listing Service of Minnesota, Inc. All rights reserved.

Member Participants (and their affiliated licensees, if applicable) shall indicate on their websites that IDX information is provided exclusively for consumers’ personal non-commercial use, that it may not be used for any purpose other than to identify prospective properties consumers may be interested in purchasing, that the data is deemed reliable but is not guaranteed by MLS GRID, and that the use of the MLS GRID Data may be subject to an end user license agreement prescribed by the Member Participant’s applicable MLS if any and as amended from time to time. MLS GRID may, at its discretion, require use of other disclaimers as necessary to protect Member Participant, and/or their MLS from liability.
Based on information submitted to the MLS GRID. All data is obtained from various sources and may not have been verified by broker or MLS GRID. Supplied Open House Information is subject to change without notice. All information should be independently reviewed and verified for accuracy. Properties may or may not be listed by the office/agent presenting the information.
Privacy Policy / DMCA Notice / ADA Accessibility


This site is hosted, designed and copyright
© 1994 - 2026 by
Delta Media Group, Inc. -- Patent Pending --